Xchange Business Park

Industrial
3523 Mt. Lehman Road, Abbotsford, BC

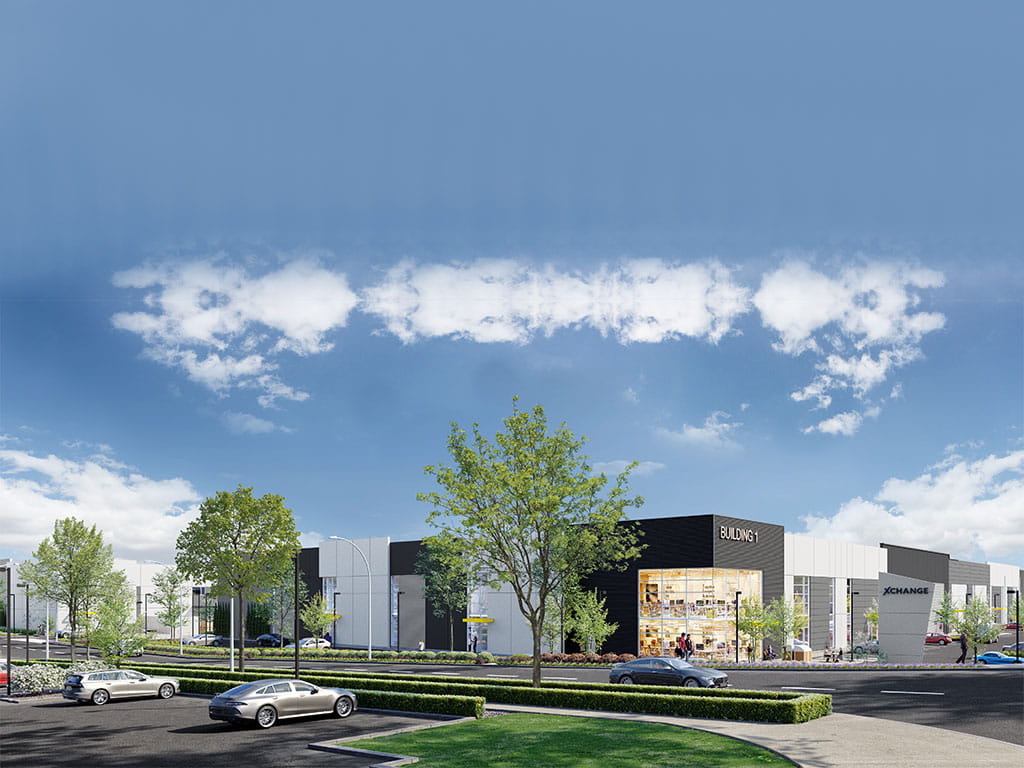
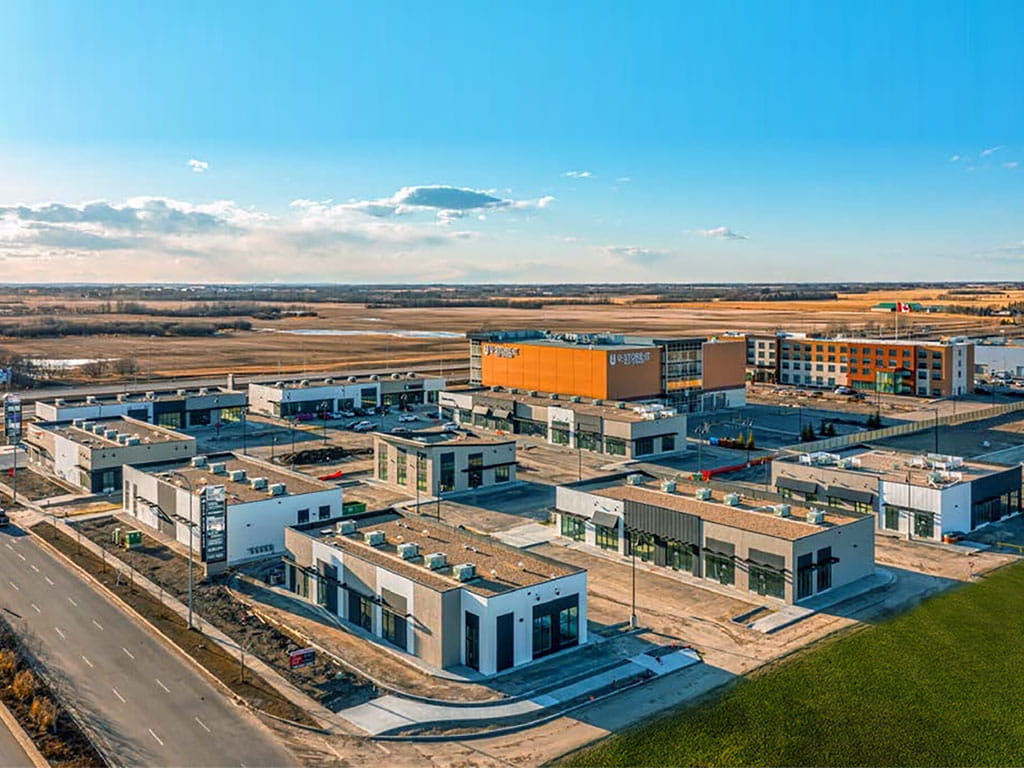
The Xchange Business Park is a 140-acre industrial district located at the Mt. Lehman Road and Highway 1 Interchange in Abbotsford, BC. This proposed industrial development will include 8 buildings in Phase 1 and 3 buildings in Phase 2.

Industrial
Phase 1 Completed 2024
Phase 2 in Design Stage
973,000 sq.ft. (Phase 1)
400,000 sq.ft. (Phase 2)

Lake Country Mixed-Use

Multi-Family
9700 Main Street, Lake Country, BC

This project consists of a 6-storey mixed-use residential building with approximately 9,730 sq.ft. of commercial space on the main floor, 59 residential units above, plus a top-floor amenity area, and 1 level of underground parking. The total floor area to be approximately 88,500 sq.ft.

Multi-Family
Under Construction
88,500 sq.ft.

Three Robins Senior Living

Senior Living
11220 78 Street NW, Edmonton, AB

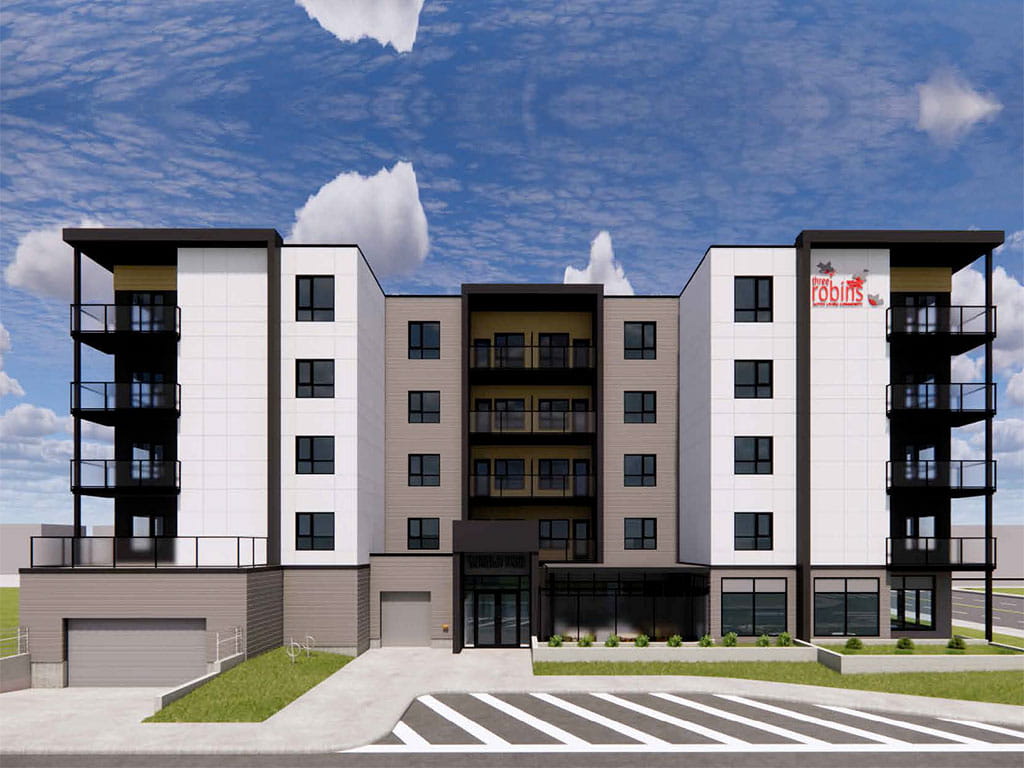
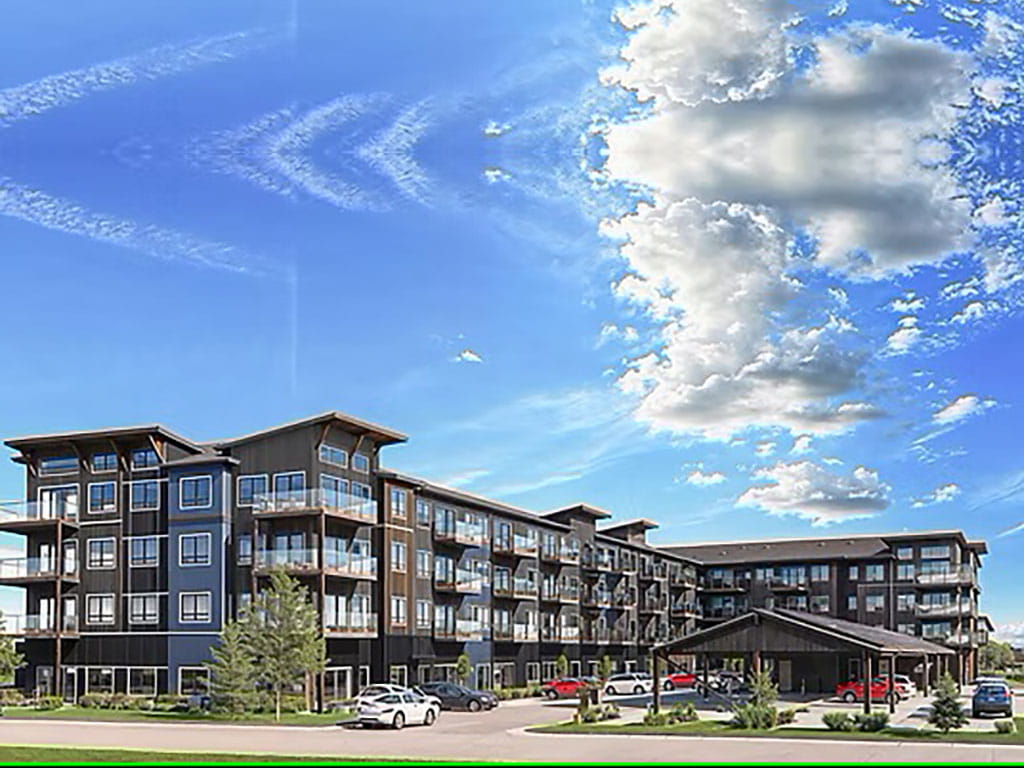
Borden Park is a new 5-storey Senios Living rental condominium that features 58 units and one level of underground parking. There will be an amenity space including workout, theatre, crafts & woodworking area.

Senior Living
Design Phase
58 Units

Riverside Commercial

Retail
225 McKenney Avenue, St. Albert, AB

This development consists of 2 commercial buildings as noted below:

Building 1 will be 5 stories (138,240 sq.ft. +/-), with one level of underground parking (23,040 sq.ft. +/-). The main floor will be approximately 23,040 sq.ft. +/- and is to consist of commercial retail units and a child care service, with an outdoor playground. The 4 stories above will be consist of senior living (approximately 20 units per floor).

Building 5 will be a single storey commercial retail building (2,720 sq.ft. +/-) and will service 4 potential commercial retail units.

Retail
Design Stage
140,000 sq.ft.

Erin Ridge Plaza

Retail
1115 St. Albert Trail NW, St. Albert, AB

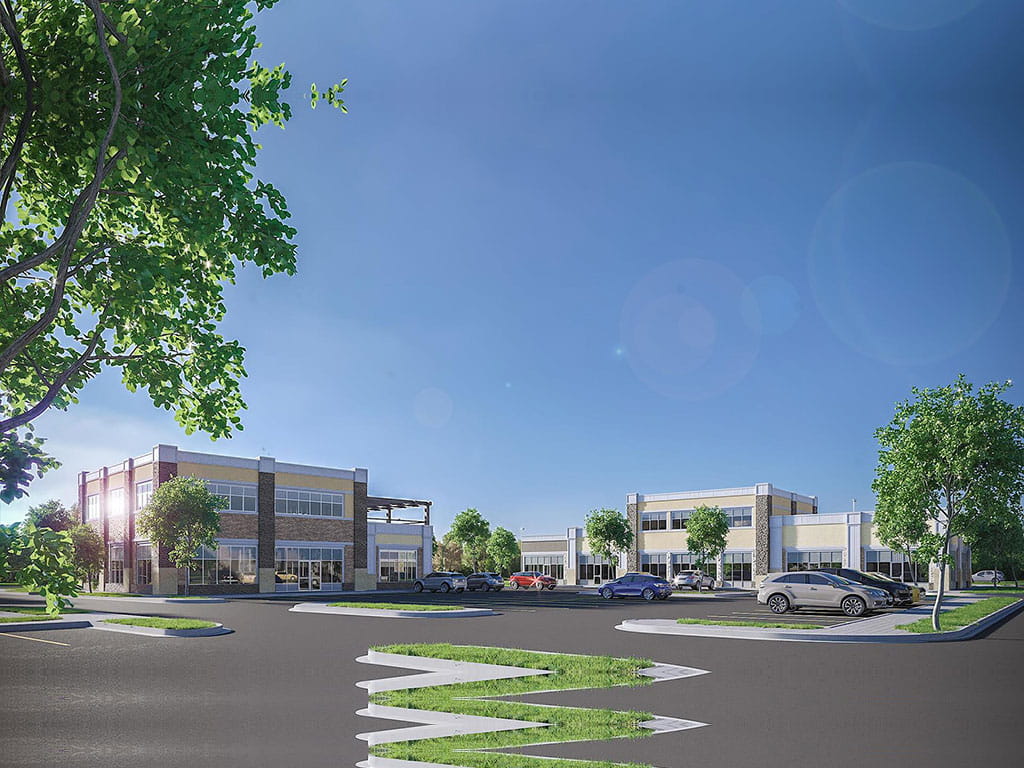
The Erin Ridge Plaza consists of nine (9) multi-tenant commercial buildings located on a 5.34 acre site in St. Albert, AB.

Retail
Under Construction
63,700 sq.ft.

Westrich Bay

Multi-Family
Old Ferry Wharf Road, Westbank First Nations, Kelowna, BC

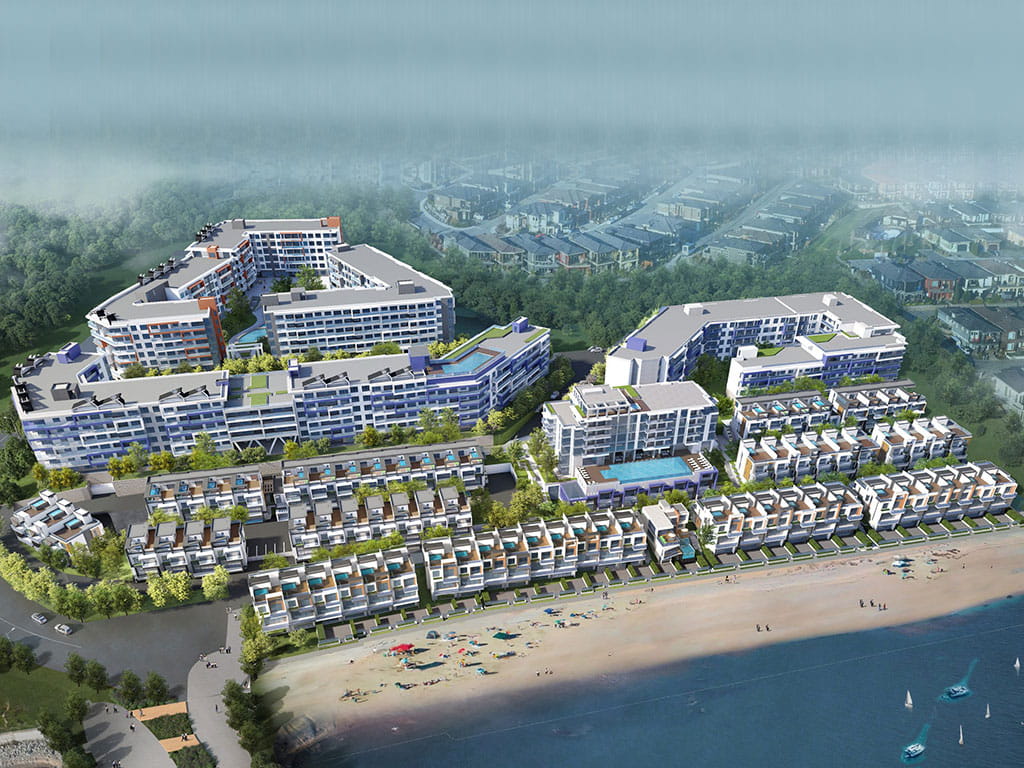
This project consists of a 6-storey apartment building to have approx. 214 units plus 2 levels of underground parking.

Multi-Family
Design Phase
214 Units

Three Robins Senior Living

Senior Living
10305 - 67th Ave, Grande Prairie, AB

Grande Banks is a new Seniors rental condominium that features 4 floors with 101 units. There will be an amenity space including workout, theatre, crafts & woodworking area.

Senior Living
Design Phase
101 Units

Mufford Self Storage

Self Storage
20512 - 64 Avenue, Langley, BC

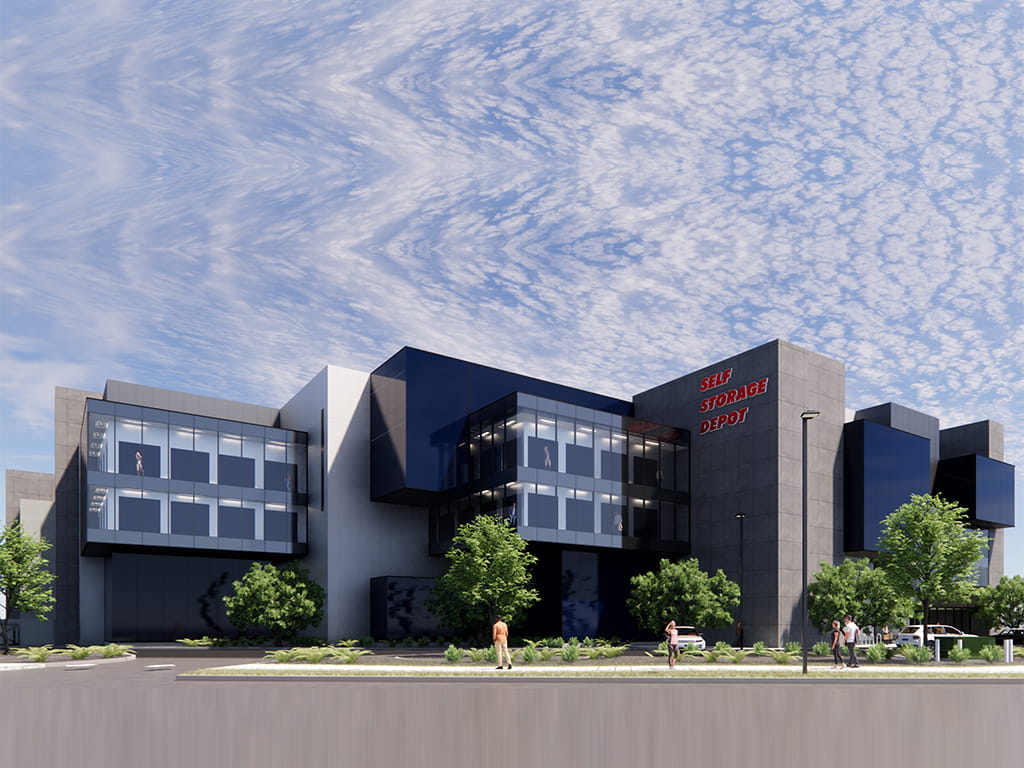
This project for the Self Storage Depot is a significant regional resource with nearly 500,000 sq.ft. in both phases of development. The high density of use resulting from a 5 storeys plus sub-grade utilization deploys an innovative circulation system for the loading areas which are internal along a one way directional route. This internal space is a two storey high utility area allowing for large vehicles and enclosing all of the loading bays internally, protected from the weather and away from the city streetscapes. This also maximizes the on-grade storage unit count to increase the value of the leasable space. Designed with insulated precast panels, curtainwall, brick veneer towers and conventional steel structure. To be constructed via a Construction Management process.

Self Storage
Design Stage
510,950 sq.ft.

East Village Mixed-Use

Multi-Family
431 - 6 Avenue SE, Calgary, AB

This project consists of a 6-storey mixed-use residential/commercial building with a total of 210 residential units, complete with one level of underground parking. The total floor area to be approximately 226,133 sq.ft. which includes approximately 31,104 sq.ft. of shell commercial space on the main floor podium.

Multi-Family
Design Phase
226,133 sq.ft.

Queen Mary Park Townhomes

Townhouses
10519 - 115 Street, Edmonton, AB

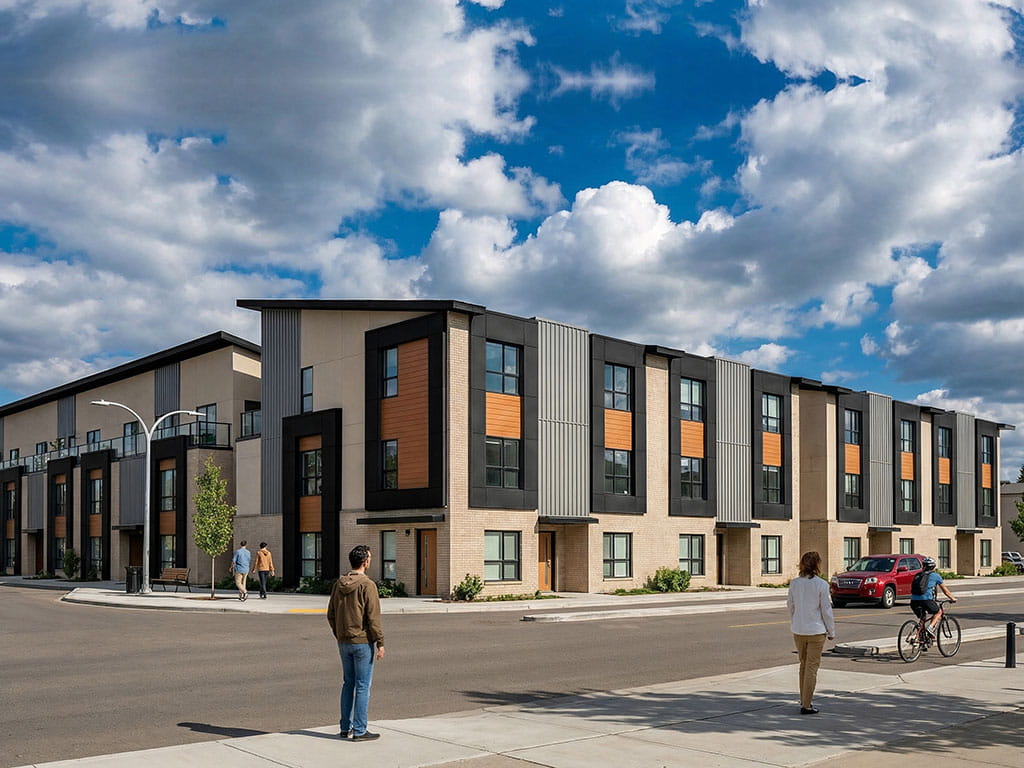
This new development consists of a 3.5 storey, stacked townhouse development with 6 buildings (three 6-Plexes + 3 4-Plexes) with a total of 60 units (30 townhomes with 30 separate suites). Total floor area to be approximately 67,235 sq.ft.

Townhouses
Design Phase
60 Units