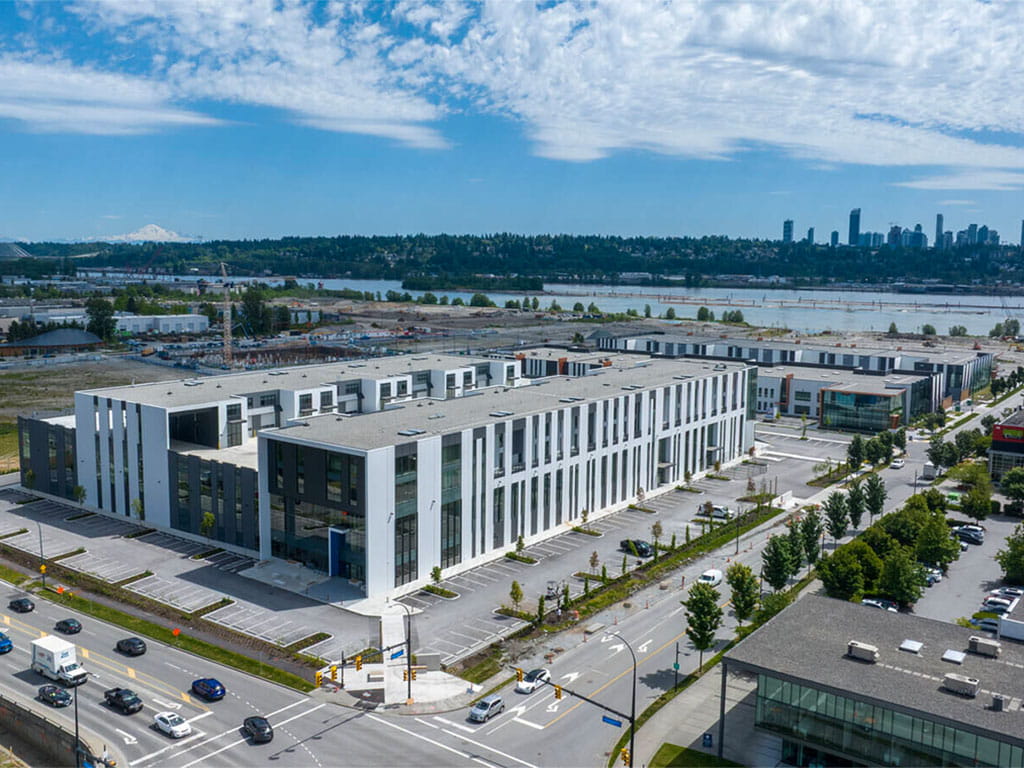
Pollyco Industrial
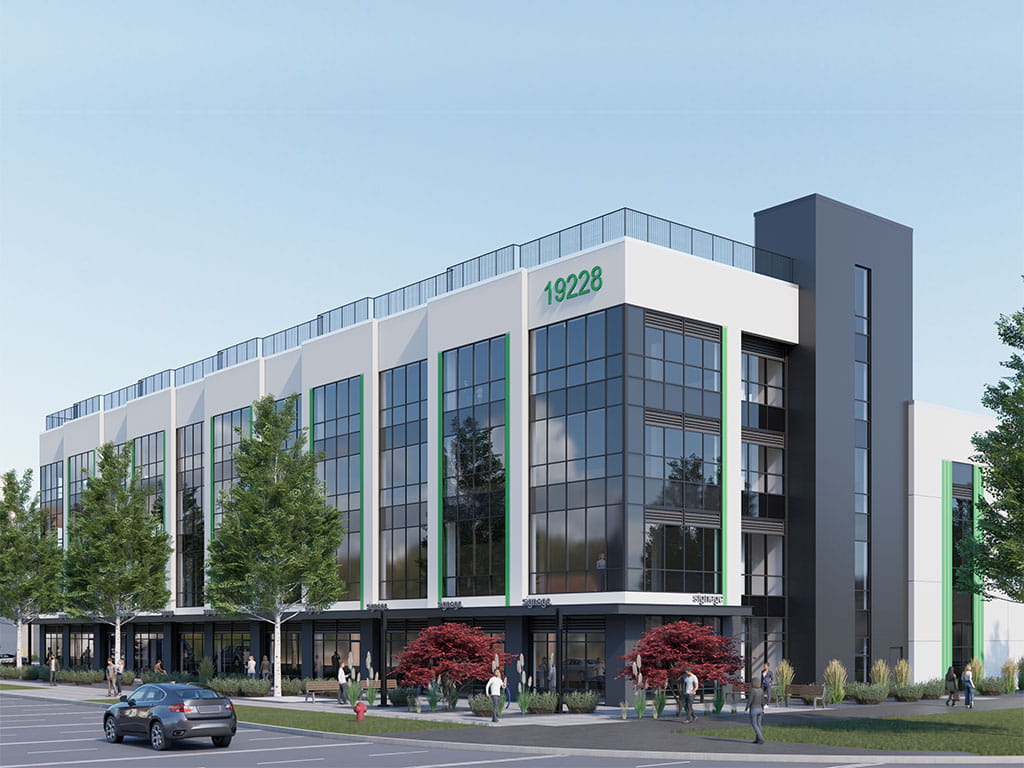
Pollyco Industrial is a 4-storey large format warehouse, demised for future tenancy and including mezzanine space; with rooftop services that include a parking deck, a daycare, and its associated facilities.
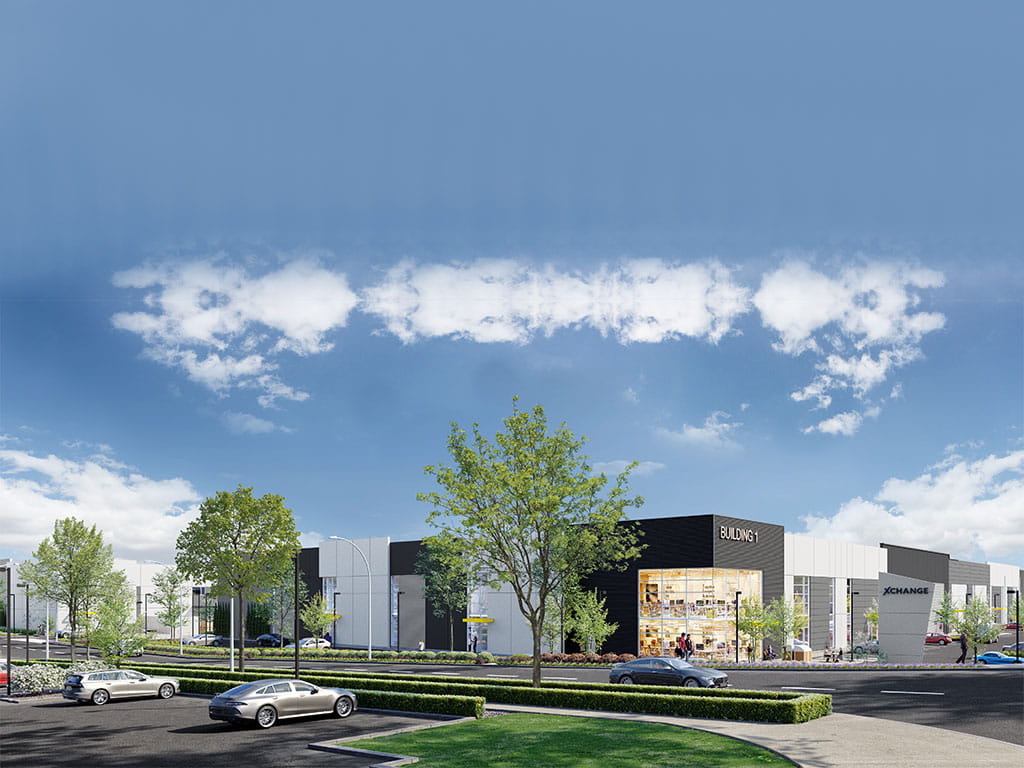
The Xchange Business Park is a 140-acre industrial district located at the Mt. Lehman Road and Highway 1 Interchange in Abbotsford, BC. This proposed industrial development will include 8 buildings in Phase 1 and 3 buildings in Phase 2.
Astria Hollywood is a build to lease development for Canada Post Corporation, This 32,000 sq.ft. facility has a Canada Green Building Council (CaGBC) Zero Carbon Building (ZCB) design certification, the first of its kind in Kelowna.
Krahn provided the structural design for two, single-storey industrial warehouse buildings in Scarborough, ON. The warehouses are constructed out of structural steel with non-load bearing concrete precast walls.
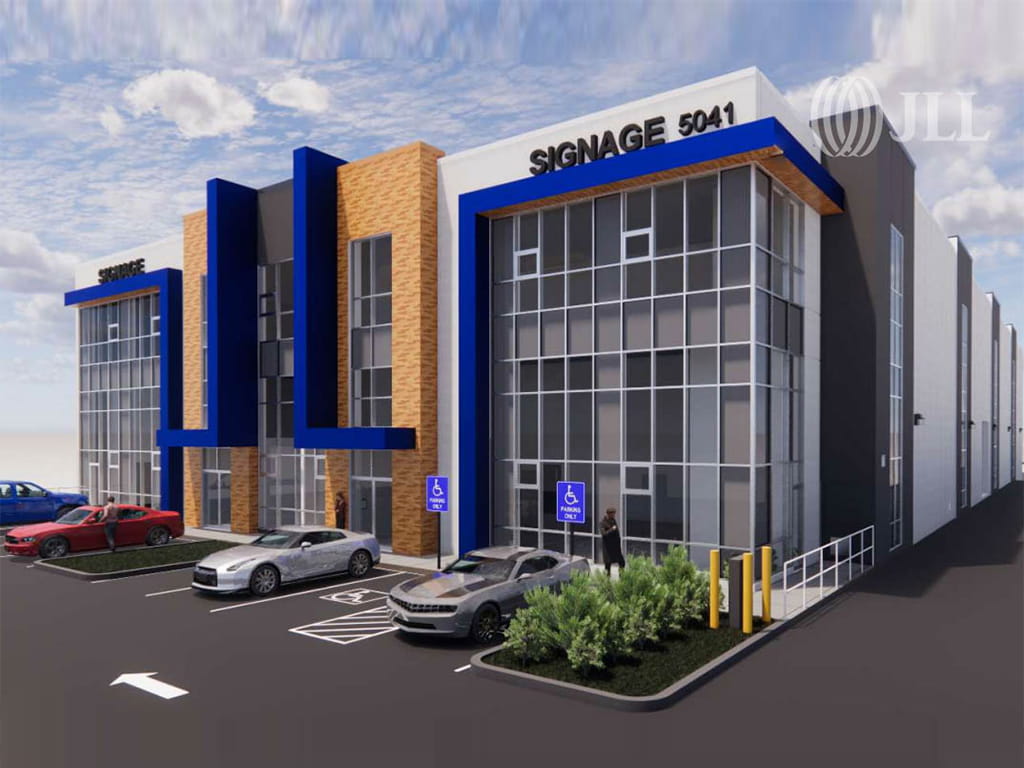
11 King Edward is located at one of the most highly sought after Industrial pockets of Coquitlam. Offering prominent exposure on the corner of King Edward and United Boulevard this flexible M-1 zoned space provides a wide array of heavy and light industrial uses. This excellent logistical location is in close proximity to major transportation routes including Highway 1, Lougheed Highway, and Brunette Avenue offering service to downtown Vancouver in just 25 minutes. Both the East and West markets can be served from this location with the new King Edward Overpass adding to this highly desirable location.
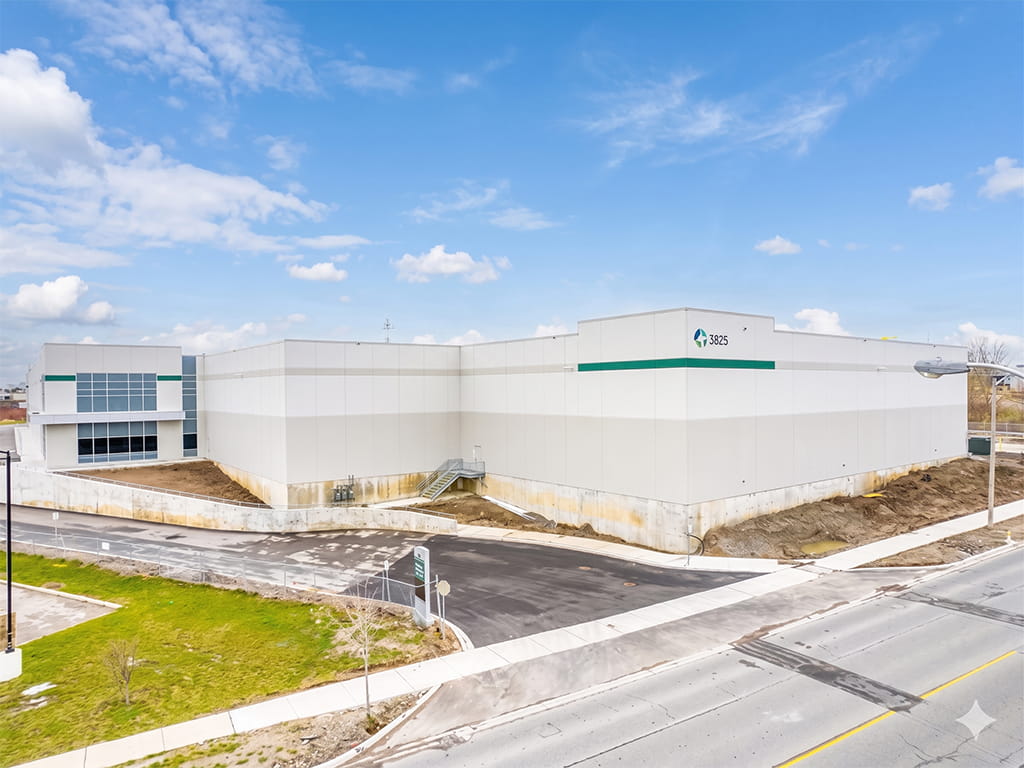
Nordel Point is a Tier 1 industrial facility in one of Metro Vancouver’s most coveted logistics locations in Delta, BC. The building is constructed of insulated concrete tilt-up panels and includes 11,000 sq.ft. of office space.
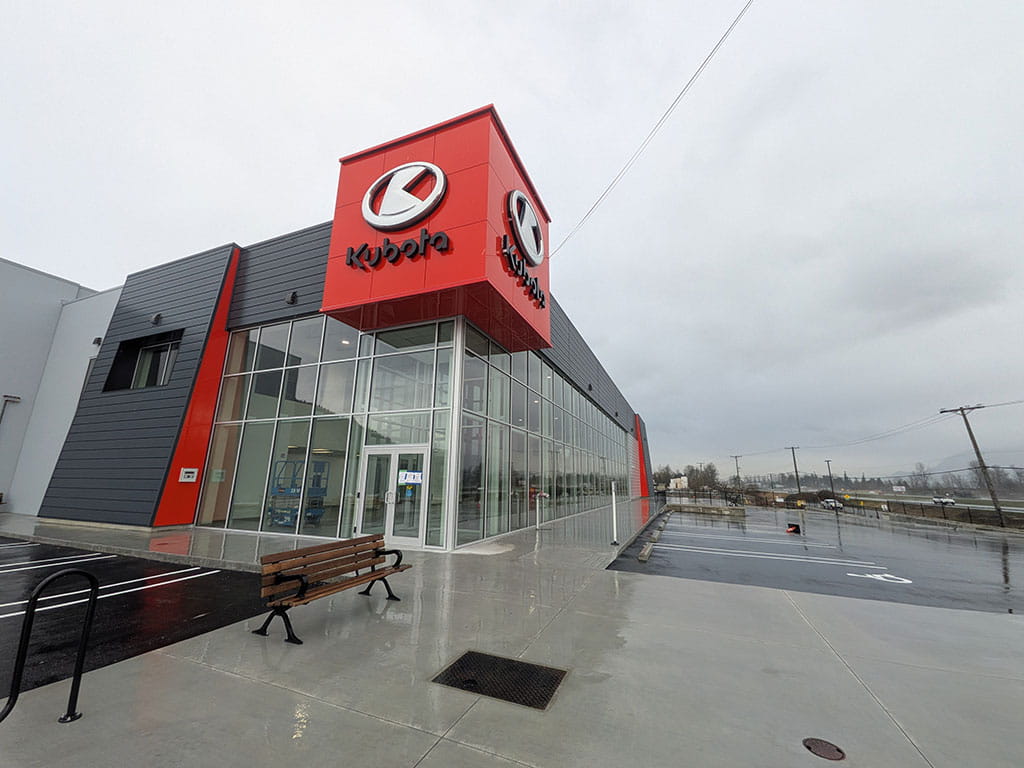
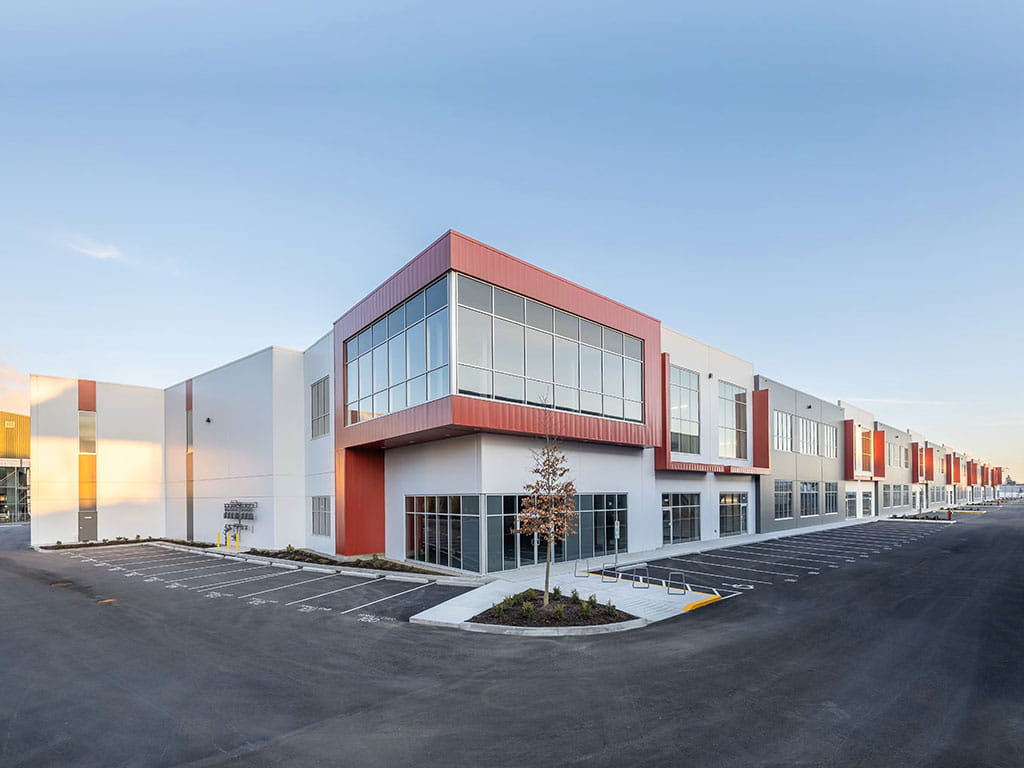
This state-of-the-art facility boasts an extensive glass facade, providing ample natural light throughout the high-ceilinged showroom areas and second-floor office space. With an emphasis on efficiency, the warehouse area features 32-foot clear ceilings, reinforced flooring capable of supporting heavy loads, motion detecting LED lighting, and a spacious loading court to facilitate easy maneuvering for highway trucks and trailers. This versatile building has been thoughƞully designed to cater to a wide range of needs, allowing businesses to propel their operations to the next level.